


Bought with Alma A Blake • Structure Realty LLC
$595,000
$599,000
0.7%For more information regarding the value of a property, please contact us for a free consultation.
4 Beds
3 Baths
2,216 SqFt
SOLD DATE : 12/30/2021
Key Details
Sold Price $595,000
Property Type Single Family Home
Sub Type Detached
Listing Status Sold
Purchase Type For Sale
Square Footage 2,216 sqft
Price per Sqft $268
Subdivision Stonecrest
MLS Listing ID MDMC2019652
Sold Date 12/30/21
Style Ranch/Rambler
Bedrooms 4
Full Baths 3
HOA Y/N N
Abv Grd Liv Area 1,516
Year Built 1966
Available Date 2021-11-06
Annual Tax Amount $5,632
Tax Year 2021
Lot Size 0.852 Acres
Acres 0.85
Property Sub-Type Detached
Source BRIGHT
Property Description
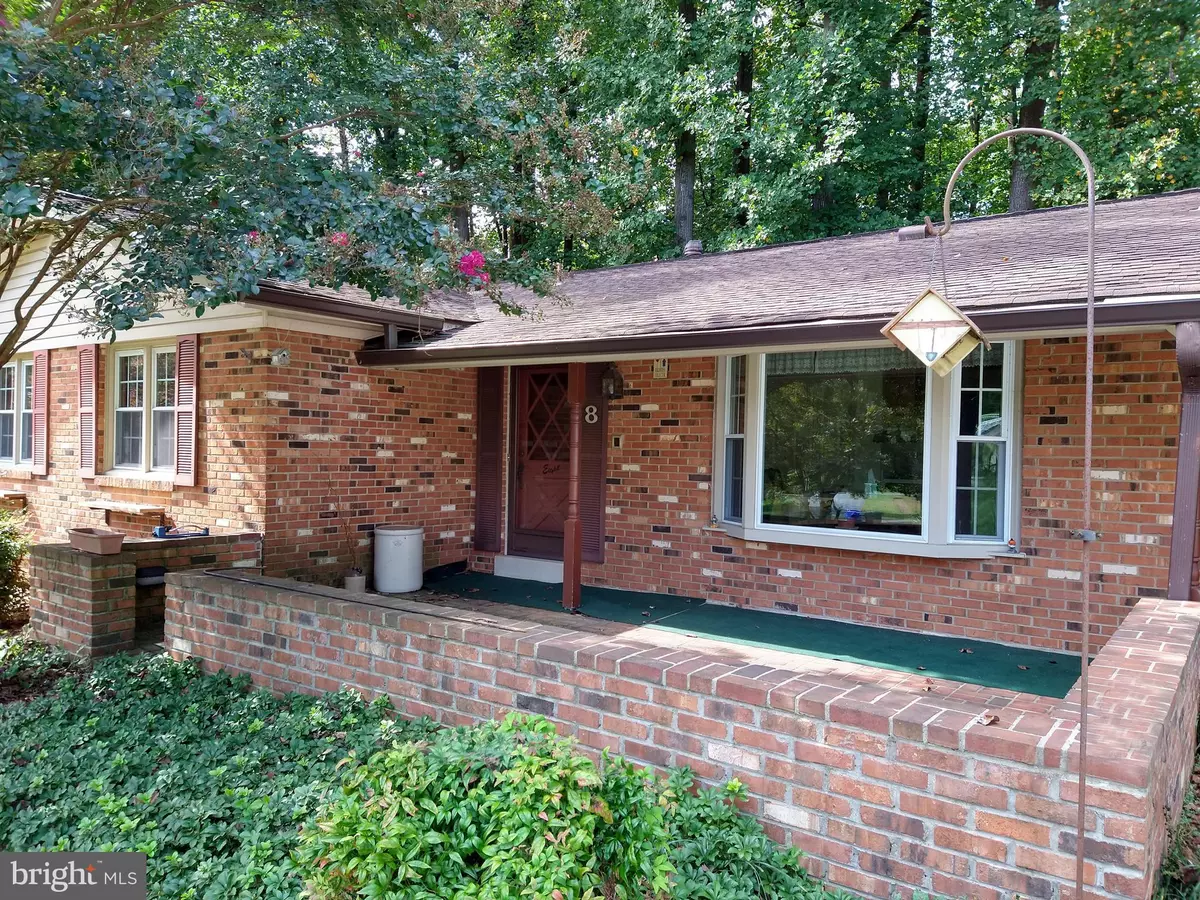
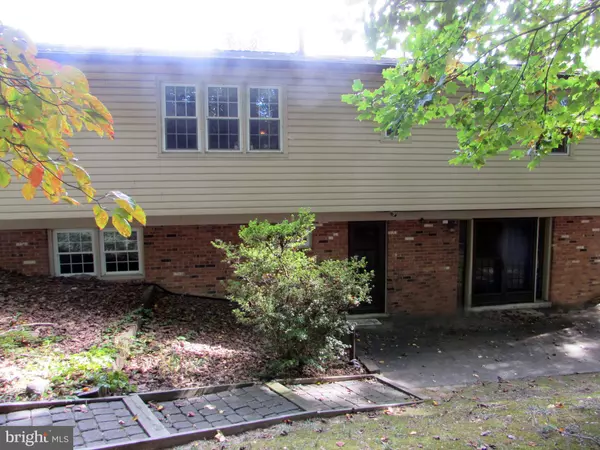
Rarely available brick rambler in sought after Stonecrest. Main level features three bedrooms plus a den with central vacuum system, two baths, eat-in kitchen with updated appliances and bay window, dining room and living room. The lower level features a family room with fireplace, daylight walkout, French doors leading to the patio, bedroom/study, full bath, laundry room, and workshop/storage room. Located on a large cul-de-sac lot featuring .85 acre, the wooded backyard features a Barn with woodworking tools and bench, plus a large storage shed. No HOA, close to parks, trails, shops, food, comm routes. This well kept original owner property won't last long!
Location
State MD
County Montgomery
Zoning R200
Rooms
Other Rooms Den
Basement Outside Entrance, Rear Entrance, Improved, Daylight, Full
Main Level Bedrooms 3
Interior
Interior Features Dining Area, Floor Plan - Traditional, Kitchen - Eat-In, Kitchen - Table Space, Primary Bath(s), Window Treatments, Wood Floors, Carpet, Central Vacuum
Hot Water Natural Gas
Heating Forced Air
Cooling Central A/C
Fireplaces Number 1
Equipment Cooktop, Dishwasher, Dryer, Oven - Wall, Refrigerator, Washer, Disposal
Fireplace Y
Appliance Cooktop, Dishwasher, Dryer, Oven - Wall, Refrigerator, Washer, Disposal
Heat Source Natural Gas
Exterior
Exterior Feature Patio(s)
Garage Spaces 2.0
Water Access N
View Trees/Woods
Accessibility None
Porch Patio(s)
Total Parking Spaces 2
Garage N
Private Pool No
Building
Lot Description Trees/Wooded, Backs to Trees, Landscaping, Rear Yard
Story 2
Foundation Brick/Mortar, Slab
Above Ground Finished SqFt 1516
Sewer Public Sewer
Water Public
Architectural Style Ranch/Rambler
Level or Stories 2
Additional Building Above Grade, Below Grade
New Construction N
Schools
School District Montgomery County Public Schools
Others
Senior Community No
Tax ID 160500357726
Ownership Fee Simple
SqFt Source 2216
Acceptable Financing Cash, Conventional, VA
Listing Terms Cash, Conventional, VA
Financing Cash,Conventional,VA
Special Listing Condition Standard
Read Less Info
Want to know what your home might be worth? Contact us for a FREE valuation!

Our team is ready to help you sell your home for the highest possible price ASAP

"My job is to find and attract mastery-based agents to the office, protect the culture, and make sure everyone is happy! "
GET MORE INFORMATION